Structural Requirements for Installing Aluminium Bi-fold Windows in Load-Bearing Walls
Aug. 06, 2026
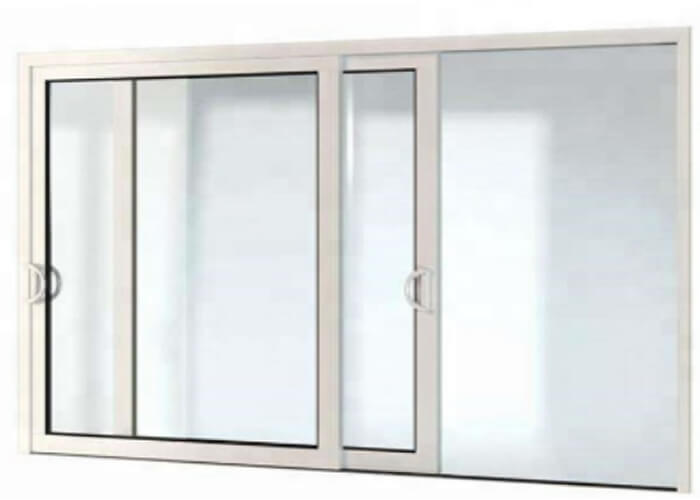
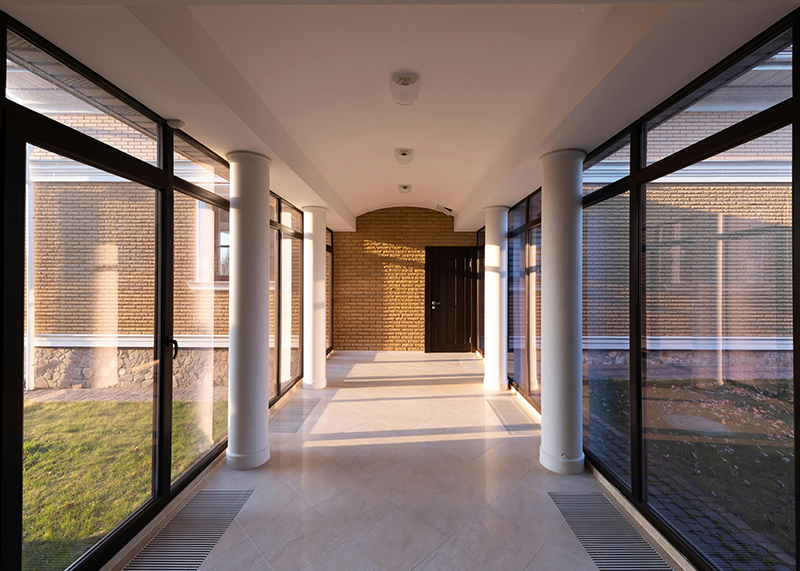
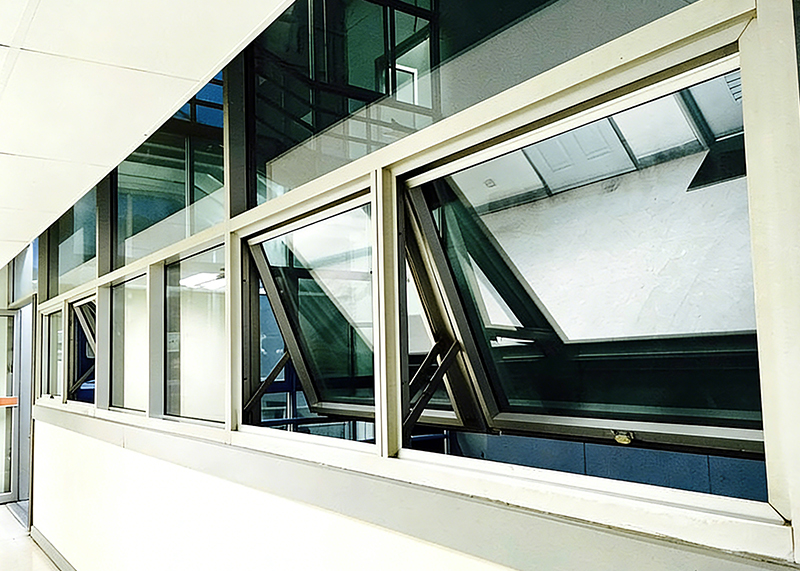
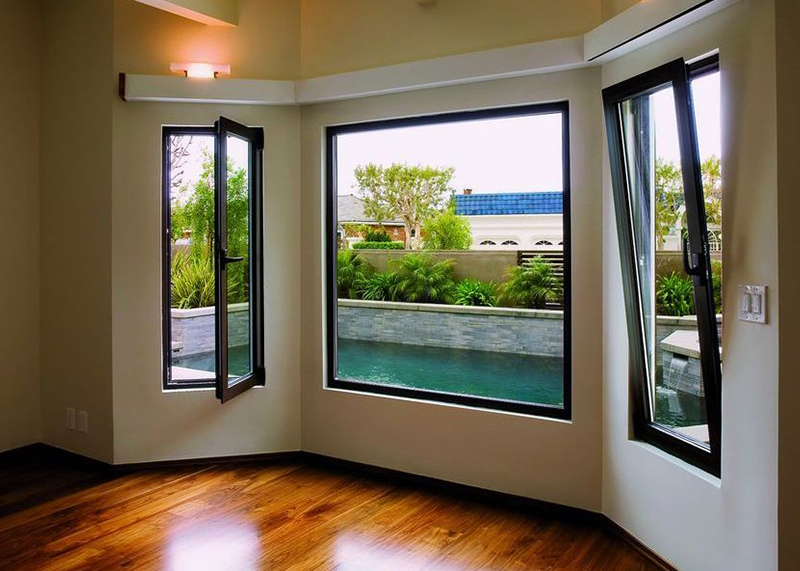
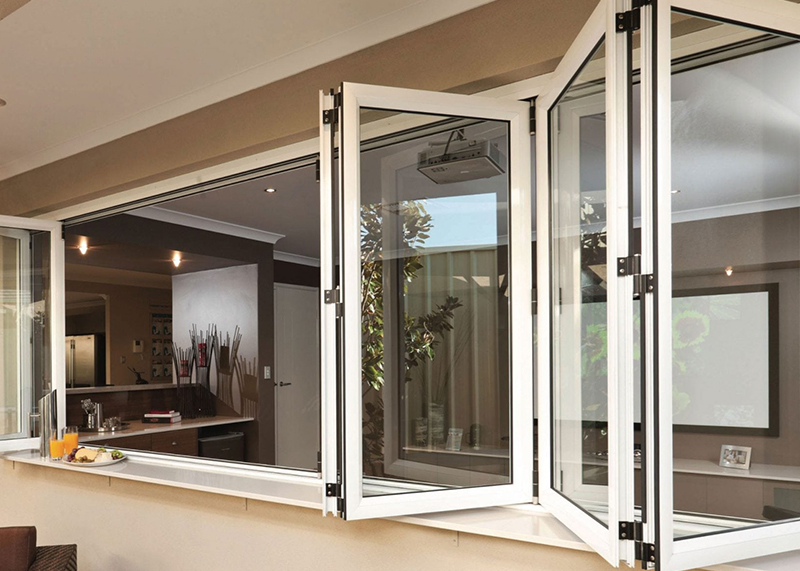
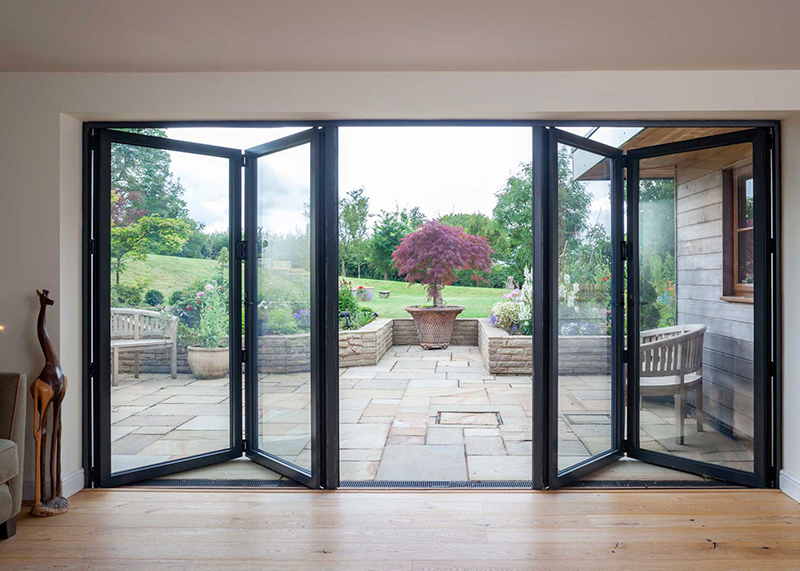
Aluminium Bi-fold Windows are an excellent choice for enhancing your home’s aesthetic appeal while providing functionality and natural light. However, installing these windows in load-bearing walls requires careful planning and adherence to structural requirements to ensure safety and compliance with building regulations. This article discusses the crucial steps you need to follow for a successful installation and highlights the role of professional input.
Understanding Load-Bearing Walls
-
Definition of Load-Bearing Walls:
Load-bearing walls are structural elements that carry and distribute the weight of the roof, floors, and other structural components to the foundation. Understanding their role is crucial before modifying or installing new elements such as windows.
-
Identifying Load-Bearing Walls:
Typically made of stronger materials like brick, concrete, or timber, these walls can be identified through architectural plans, professional assessments, and analysis of house structure.
Importance of Structural Assessments
-
Consulting a Structural Engineer:
Before proceeding, consult a structural engineer to evaluate the wall and determine the feasibility of the installation. They will assess the wall’s structural integrity and provide guidelines.
-
Evaluating Load Distribution:
Ensure that any modifications maintain the load distribution across the wall. This may require additional support structures such as lintels or beams.
Permits and Regulations
-
Researching Local Building Codes:
Before starting any construction project, check with your local building authority for required permits and regulations that govern structural modifications, especially concerning load-bearing walls.
-
Submitting Plans:
If modification is permitted, you will need to submit detailed construction plans for approval. An engineering assessment often accompanies these plans.
Installation Steps for Aluminium Bi-fold Windows
-
Choosing the Right Bi-Fold Windows:
Select aluminium bi-fold windows with the appropriate size, design, and insulation properties to suit your load-bearing wall’s specifications.
-
Prepare the Wall:
Prepare the wall by removing any existing materials and ensuring the area is clean and ready for installation.
-
Install a Lintel:
Add a structural lintel above the opening to support the load during and after the window installation. Lintels should be installed by a professional according to engineered specifications.
-
Window Installation:
Follow the manufacturer’s guidelines for installing the aluminium bi-fold windows. Ensure they are level and securely fastened.
-
Insulating and Sealing:
Once installed, apply appropriate insulation and sealing materials around the window frame to prevent air leaks and moisture infiltration.
Key Considerations When Installing Bi-fold Windows
-
Professional Installation vs. DIY:
While some may consider a DIY approach, hiring professionals ensures adherence to building codes and reduces the risk of structural damage.
-
Regular Maintenance:
Schedule regular inspections of the window and surrounding structure to maintain integrity and performance over time.
Conclusion
Installing aluminium bi-fold windows in load-bearing walls is a task that requires careful consideration of structural integrity, compliance with local regulations, and professional input. By understanding the requirements outlined in this article, homeowners and contractors can work together to ensure a safe and effective installation.
Additional Considerations for Window Performance
-
Weather Resistance:
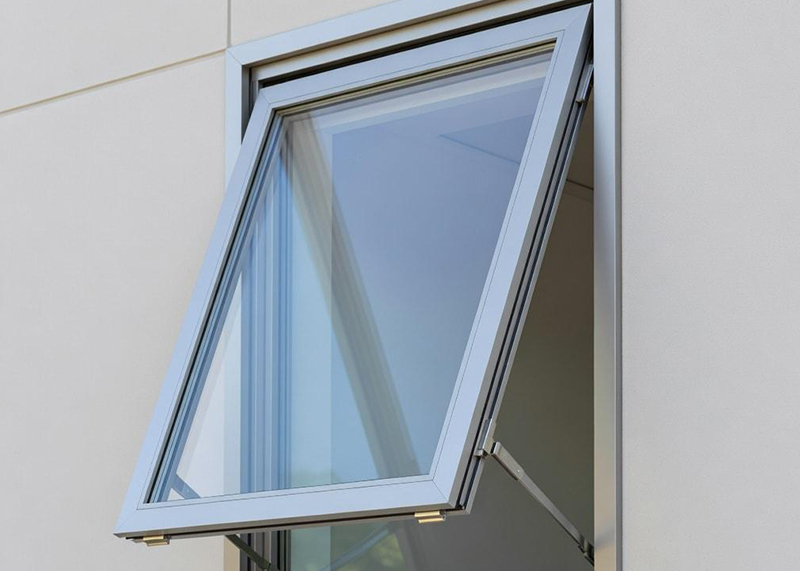
Select windows with high weather resistance ratings to ensure durability and performance in all climate conditions.
-
Energy Efficiency:
Opt for energy-efficient bi-fold windows to reduce heating and cooling costs while improving overall comfort in your home.